
Address
50 Elizabeth Avenue, Dover, DE
Price
$ 1,340,000
Property Attributes
- MLS#DEKT2051102
- TypeSingle Family
- Listing Status ACTIVE
- CountyKENT
- CityDover
- AreaCaesar Rodney
- NeighborhoodPennwood
- Zip19901
- StyleContemporary
- Year Built1994
- Taxes$ 4053
- Price$ 1,340,000
- Bedrooms6
- Full Bathrooms3
- Half Bathrooms2
- Sqr Footage9178
- Lot Size1.6 Acres
Data Source:
Bright MLS
Property Description
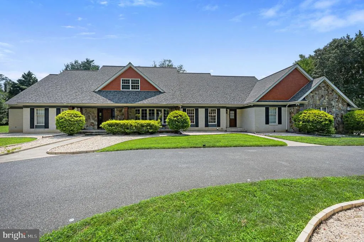
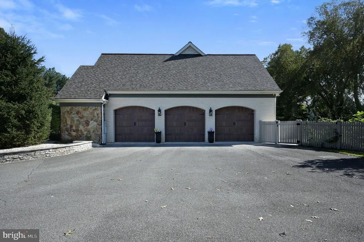
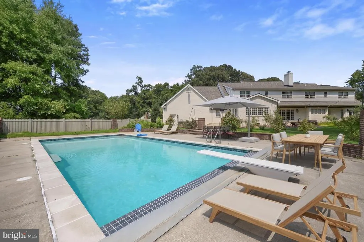
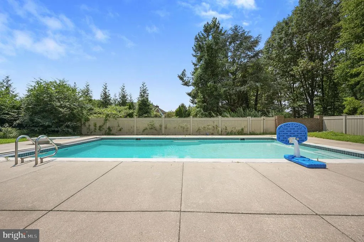
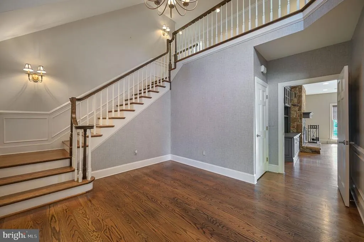
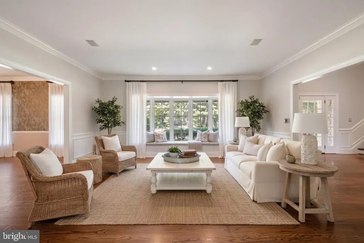
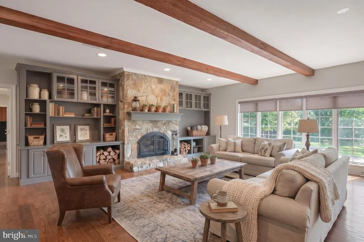
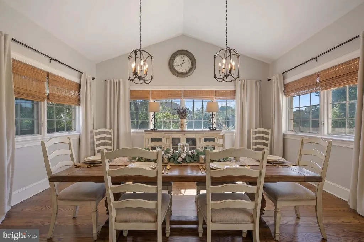
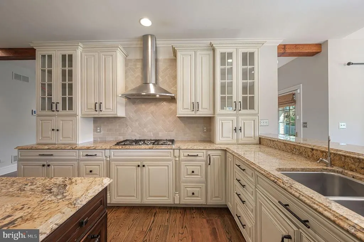
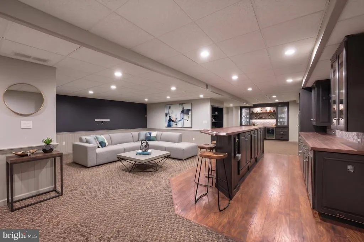
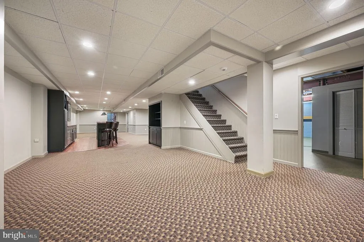
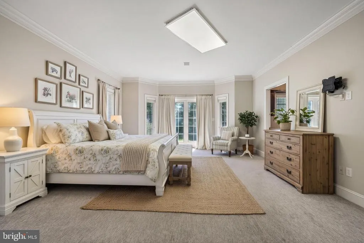
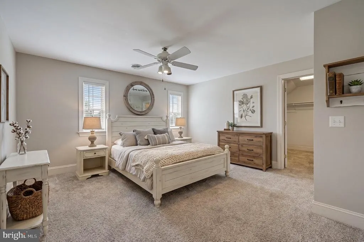
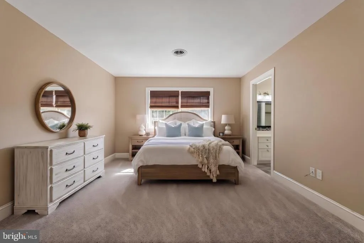
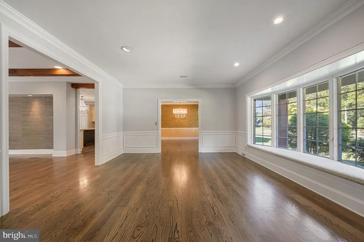
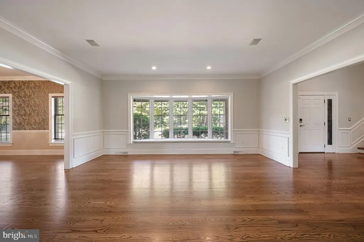
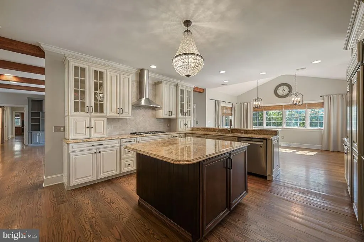
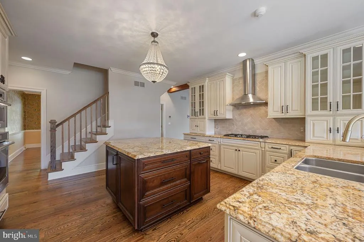
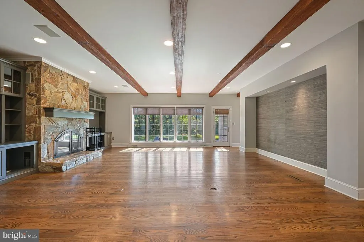
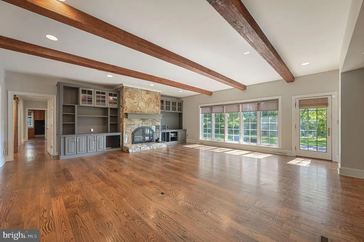
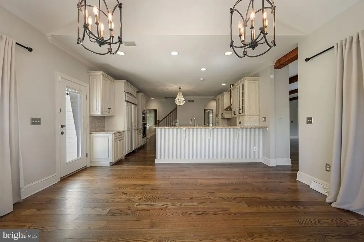
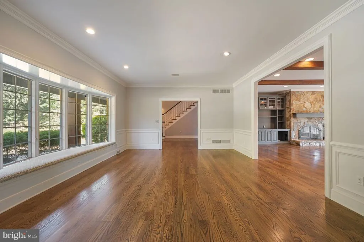
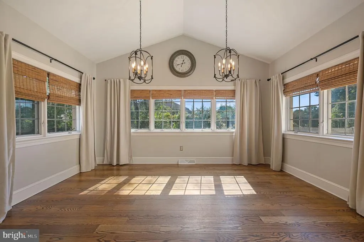
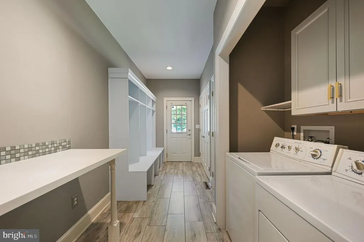
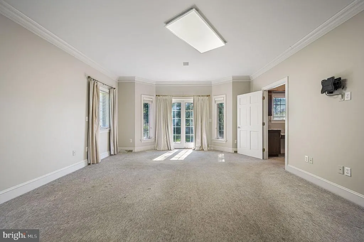
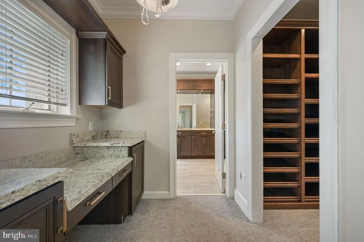
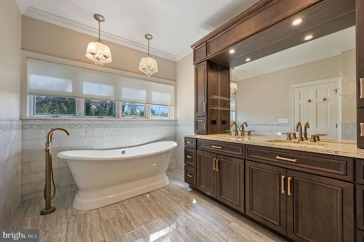
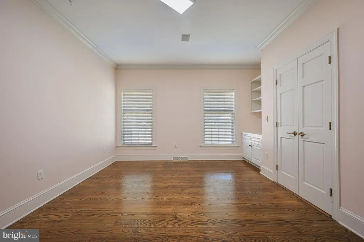
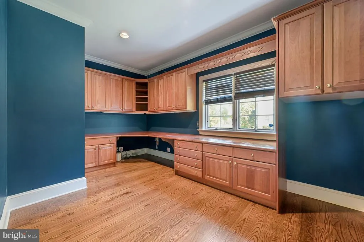
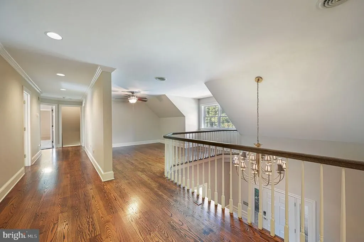
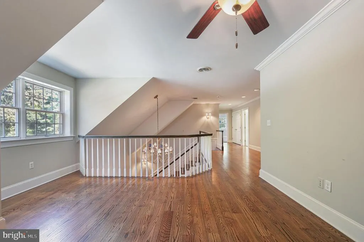
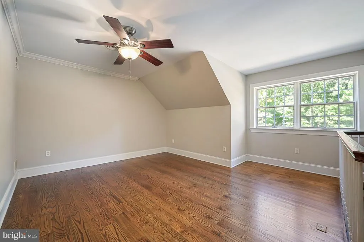
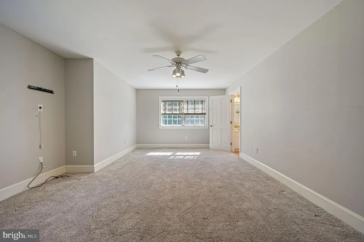
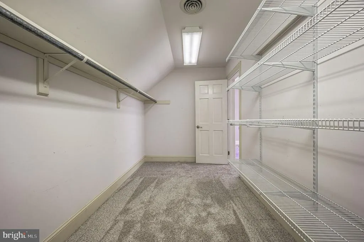
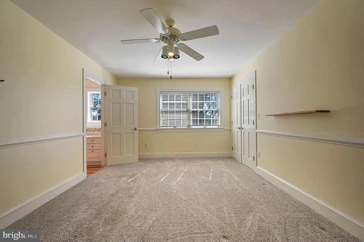
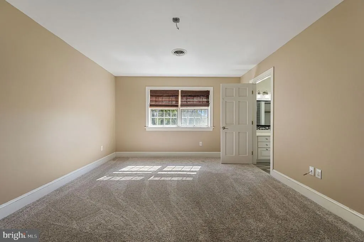
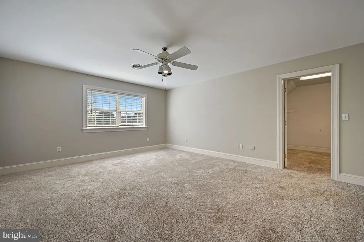
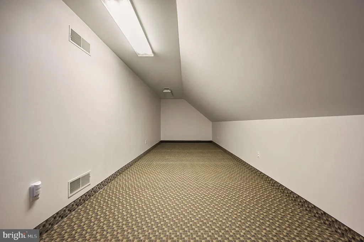
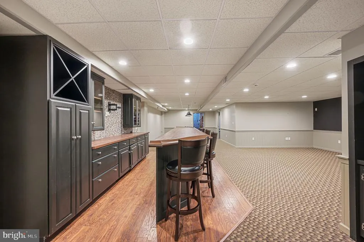
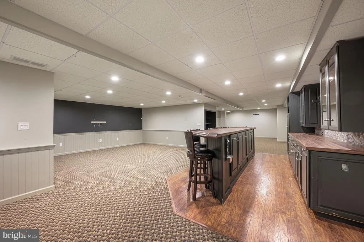
Set on a 1.7-acre double lot in Pennwood, this massive custom home offers over 8000 square feet of generously sized rooms, a newly installed roof, and a beautiful setting in the Caesar Rodney School District. A long circular driveway leads to the oversized, side-entry three-car garage with epoxy floors. Inside, thoughtfully renovated rooms are filled with natural light. The open floor plan connects an elegant living room, spacious great room, and formal dining room, creating distinct spaces that flow comfortably from one to the next. The gourmet eat-in kitchen features granite countertops, stainless steel appliances, and Sub-Zero refrigeration. The main level includes a primary bedroom suite overlooking the backyard plus a second bedroom on the same floora valuable option for guests or multigenerational living. A separate home office also on the main level, provides a dedicated space for work or study. Upstairs, four additional bedrooms, a large bonus room, and an open loft offer plenty of flexibility. The home has six bedrooms, three full baths, and two half baths. The backyard is made for gathering, with an in-ground pool and outdoor kitchen featuring a built-in grill. Downstairs, the finished basement provides plenty of space for a home gym, massive recreation area, bar and lounge, plus two substantial storage rooms. Enjoy the tranquility of Pennwood with convenient access to Bayhealth Medical Center, Dover Air Force Base, Route 1, shopping, and dining. The sellers are very motivated and welcome offers. Schedule your private tour to see all this home has to offer.
| Elementary School | Middle School | High School |
|---|---|---|
| Allen Frear Elementary School | F Neil Postlethwait Middle School | Caesar Rodney High School |
| Price History | |
|---|---|
| 9/30/2026 | Listed $1,340,000 |
General Features
| Living Area | 9178 |
|---|---|
| Sewer | Public Sewer |
| Heating | Hot Water,Zoned |
| Cooling | Central A/C |
| Possession | Immediate |
| Roof | Pitched,Shingle |
| Appliances | Built-In Range,Dishwasher,Disposal,Oven - Self Cleaning,Oven - Wall,Refrigerator |
| Zoning | RS1 |
| HOA Fee | 100.00 |
| Garage Spaces | 3.00 |
| Association Fee Includes | Common Area Maintenance |
| Patio/Porch Features | Patio(s) |
| Architectural Style | Contemporary |
| Pool Features | In Ground |
| Security Features | Security System |
| Construction Materials | Brick |
| School District | CAESAR RODNEY |
| Year Built | 1994 |
| Electric | 200+ Amp Service,Underground |
| Levels | 2 |
| Tax Year | 2025 |
| Ownership | Fee Simple |
| Cool Fuel | Electric |
| Building Name | NONE |
| Accessibility | None |
| Assoc Fee Paid Per | Annually |
| County | KENT |
| New Construction | No |
| Property Type | Residential |
| HOA | Yes |
| Subdivision Name | PENNWOOD |
| Facing Direction | North |
| Garage Y/N | Yes |
| Water Access Y/N | No |
| Other Structures | Above Grade,Below Grade |
| Full Baths | 3 |
| Status | ACTIVE |
| Directions | State Street to Pennwood development. Left on Elizabeth Avenue. Home is on the right. |
| City | DOVER |
| Association Name | PENNWOOD HOA |
| Senior Community Y/N | No |
| MLS Area | Caesar Rodney (30803) |
| Lot Size Units | Square Feet |
| Lot Size Square Feet | 69696.00 |
| Tax Assessed Value | 725300.0 |
| Tax Annual Amount | 4053.0 |
| Structure Type | Detached |
| Condo/Coop Association fee Y/N | No |
| Bathrooms Full Main Level | 1 |
| Bathrooms Count Main Level | 3.00 |
| Price Per Sq Ft Total AG | 226.05 |
| Lease Considered Y/N | No |
| Vacation Rental Y/N | No |
| Total SQFT | 9178 |
| Standard Status | Active |
| Year Built Source | Assessor |
| Legal Subdivision | PENNWOOD - SECTION 5 |
| Tax Lot | 1700-000 |
Interior Features
| Interior Amenities | Bathroom - Stall Shower,Ceiling Fan(s),Central Vacuum,Dining Area,Kitchen - Island,Primary Bath(s),Water Treat System |
|---|---|
| Heating Fuel | Natural Gas |
| Basement | Full,Fully Finished,Garage Access |
| Flooring | Tile/Brick,Wood |
| Total Fireplaces | 1 |
| Fireplace Features | Stone |
| Hot Water | Natural Gas |
| Basement (Y/N) | Yes |
| Heating Y/N | Yes |
| Window Features | Bay/Bow |
| Fireplace Y/N | Yes |
| Above Grade Finished Area | 5928 |
| Half Baths | 2 |
| Central Air Y/N | Yes |
| Total Bedrooms | 6 |
| Below Grade Finished Area | 3250 |
| Main Level Bedrooms | 2 |
| Below Grade Finished Area Unit Type | Square Feet |
| LivingAreaSource | Estimated |
| Laundry Type | Main Floor |
| Below Grade Finished Area Source | Estimated |
| Bedrooms Count All Upper Levels | 4 |
| Bedrooms Count Upper Level 1 | 4 |
| Bathrooms Half Main Level | 2 |
| Bathrooms Full Upper Level 1 | 2 |
| Bathrooms Full All Upper Levels | 2 |
| Bathrooms Count Upper Level 1 | 2.00 |
| Bathrooms Count All Upper Levels | 2 |
| Above Grade Unfin Area Units | Square Feet |
| Above Grade Finished Area Source | Assessor |
| Above Grade Finished Area Unit Type | Square Feet |
| Total Baths | 5 |
Exterior Features
| Exterior Amenities | Hot Tub,Lawn Sprinkler,Street Lights |
|---|---|
| Pool | Yes - Personal |
| Fencing | Privacy,Vinyl |
| Lot Features | Front Yard,Level,Open,Rear Yard,SideYard(s) |
| Water Source | Well |
| Total Parking Spaces | 3 |
| Garage Features | Garage Door Opener,Inside Access,Oversized |
| Type of Parking | Attached Garage,Driveway |
| Foundation Details | Brick/Mortar |
| Water View Y/N | No |
| Lot Size Acres | 1.60 |
| Lot Size Source | Estimated |
| Waterfront Y/N | No |
| Land Assessed Value | 156700.00 |
| Navigable Water Y/N | No |
| Water Oriented Y/N | No |
| # of Attached Garage Spaces | 3 |
Amenities
- Foreclosure
- Views
- Short Sale
- New Construction
- Adult 55+
- Lease To Own
- No HOA Fees
- Furnished
- Primary On Main
- Air Conditioning
- Seller Finance
- Green
- Fixer Upper
- Horse
- Golf
- Fireplace
- Deck
- Garage
- Basement
- Pool
Property vs Single Family Average in 19901
Price
Taxes
Year Built
Visits
 © BRIGHT, All Rights Reserved
