
Address
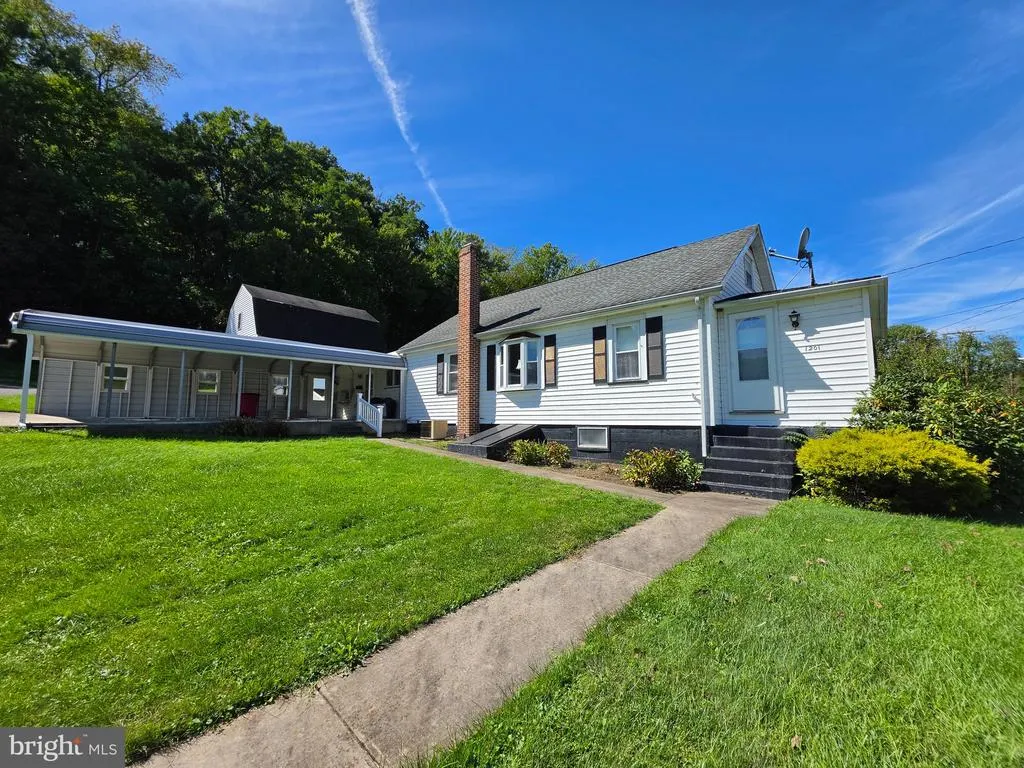
1201 Mifflin Street, Saxton, PA
Price
$ 234,500
Property Attributes
- MLS#PABD2003574
- TypeSingle Family
- Listing Status ACTIVE
- CountyBEDFORD
- CitySaxton
- AreaLiberty Twp
- Zip16678
- StyleTraditional
- Year Built1900
- Taxes$ 926
- Price$ 234,500
- Bedrooms4
- Full Bathrooms1
- Half Bathrooms1
- Sqr Footage1830
- Lot Size0.17 Acres
Data Source:
Bright MLS
Property Description
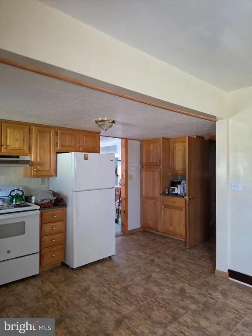
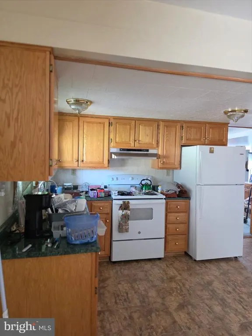
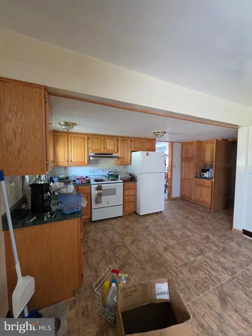
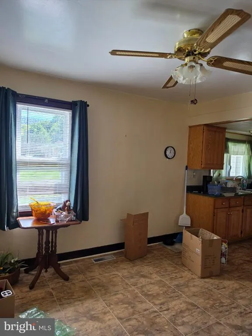
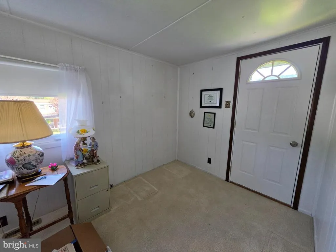
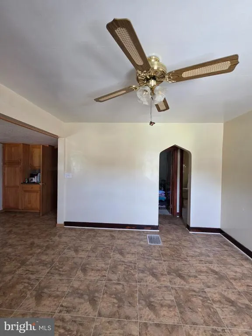
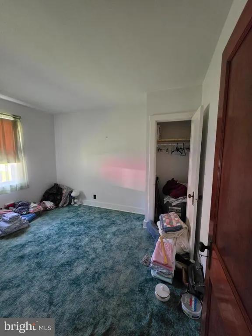
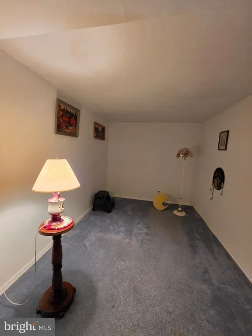
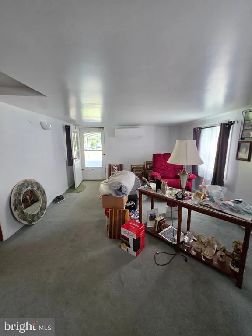
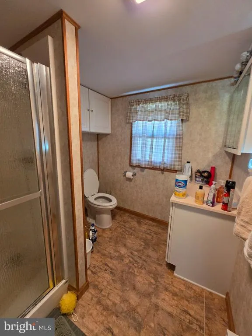
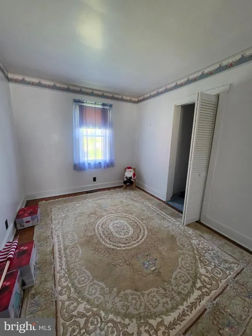
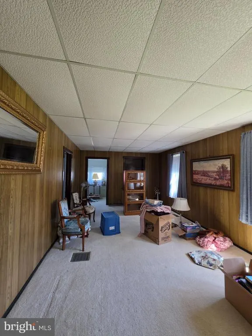
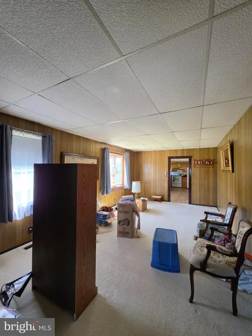
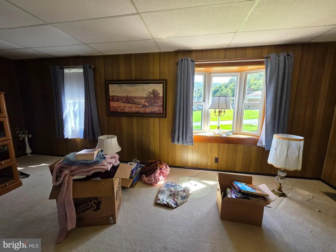
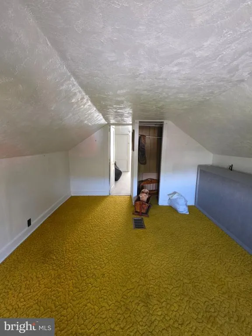
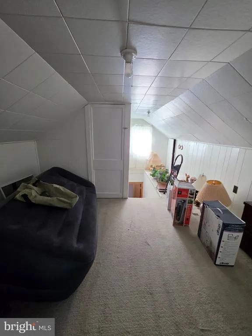
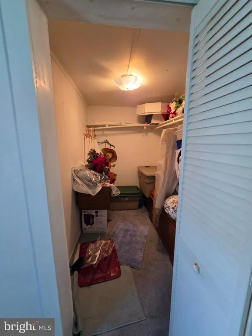
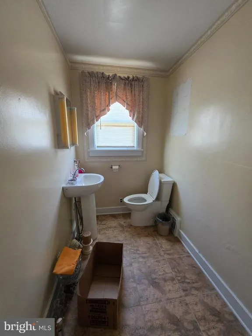
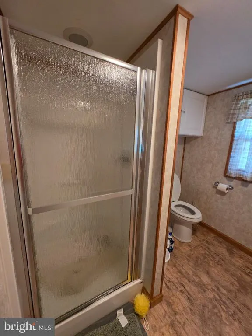
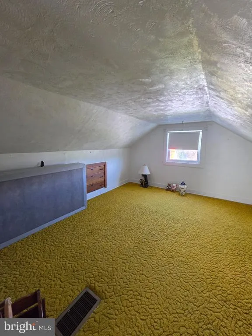
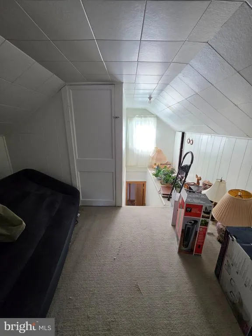
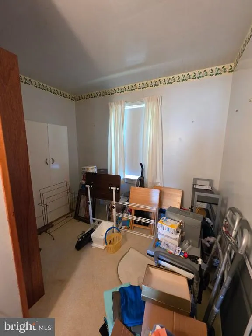
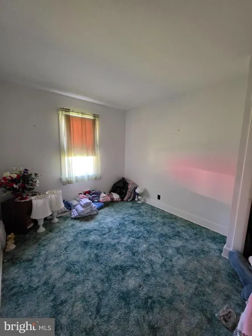
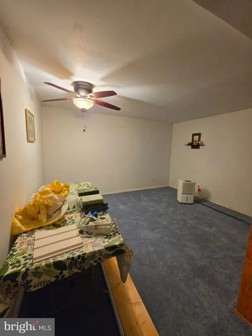
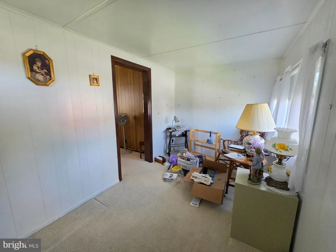
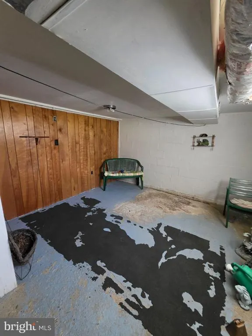
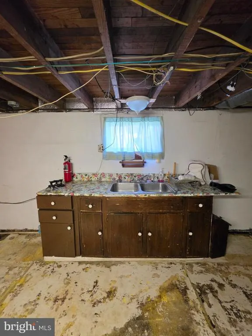
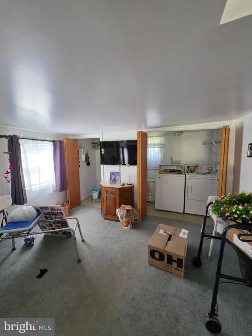
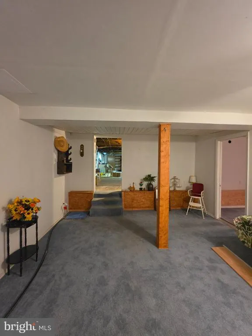
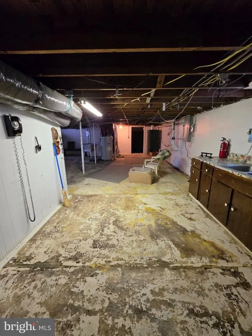
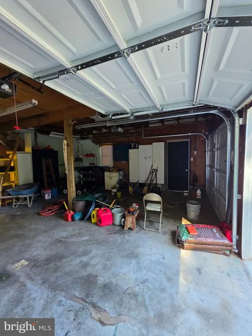
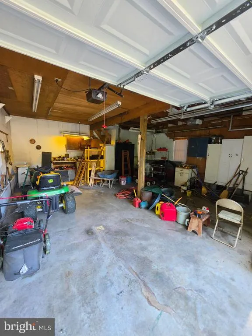
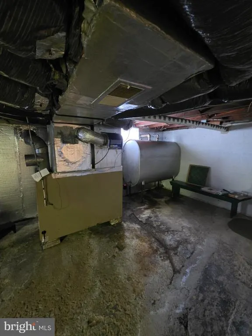
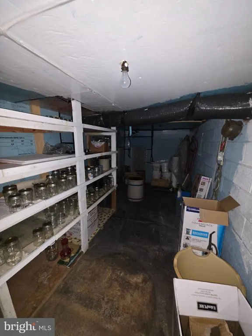
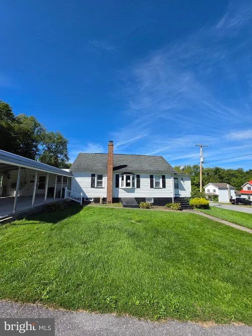
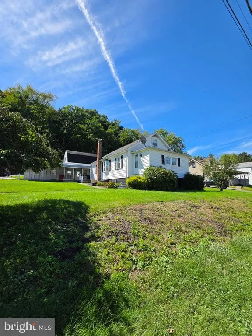
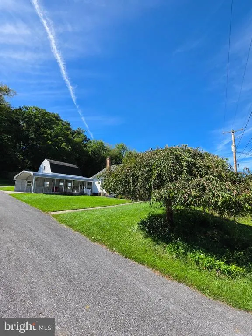
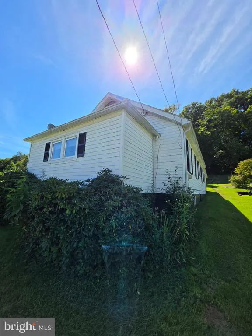
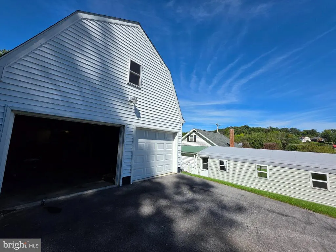
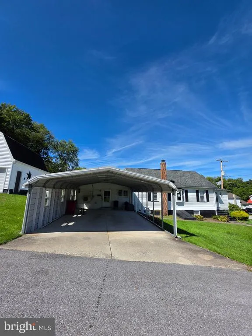
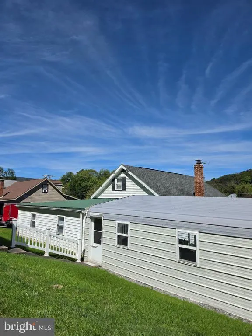
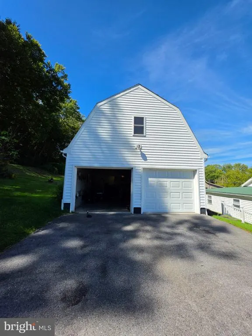
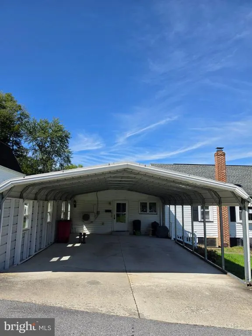
Welcome to 1201 Mifflin Street! This well-maintained home offers four bedrooms, one full bath, a half bath, and a dedicated office. First-floor laundry adds everyday convenience. Downstairs, the basement has two finished rooms, plenty of storage, and a working sink thats perfect for canning projects. Outside, youll find a two-car garage with an upstairs area, plus a carport for additional covered parking.
| Price History | |
|---|---|
| 10/14/2026 | Listed $239,000 |
| 10/15/2026 | 2$234,500 |
General Features
| Living Area | 1830 |
|---|---|
| Sewer | Public Septic |
| Heating | Baseboard - Electric,Forced Air |
| Cooling | Central A/C |
| Possession | 0-30 Days CD |
| Roof | Shingle |
| Zoning | RESIDENTIAL |
| Garage Spaces | 2.00 |
| Architectural Style | Traditional |
| Construction Materials | Vinyl Siding |
| School District | TUSSEY MOUNTAIN |
| Exclusions | Personal property |
| Year Built | 1900 |
| Levels | 2 |
| Tax Year | 2026 |
| Ownership | Fee Simple |
| Cool Fuel | Electric |
| Accessibility | None |
| County | BEDFORD |
| New Construction | No |
| Property Type | Residential |
| HOA | No |
| Garage Y/N | Yes |
| Water Access Y/N | No |
| Other Structures | Above Grade |
| Full Baths | 1 |
| Status | ACTIVE |
| Directions | From Huntingdon,take Route 26 South toward Saxton. Continue on Route 26 into Saxton,then turn onto Mifflin Street and follow it to 1201 Mifflin Street. |
| City | SAXTON |
| Disclosures | None |
| Senior Community Y/N | No |
| MLS Area | Liberty Twp (154160) |
| Lot Size Units | Square Feet |
| Lot Size Square Feet | 7405.20 |
| Tax Assessed Value | 69200.0 |
| Tax Annual Amount | 926.0 |
| Structure Type | Detached |
| Condo/Coop Association fee Y/N | No |
| Bathrooms Count Main Level | 1.00 |
| Price Per Sq Ft Total AG | 128.14 |
| Acceptable Financing | Cash,Conventional |
| Vacation Rental Y/N | No |
| Total SQFT | 3660 |
| Standard Status | Active |
| Year Built Source | Estimated |
Interior Features
| Heating Fuel | Electric,Oil |
|---|---|
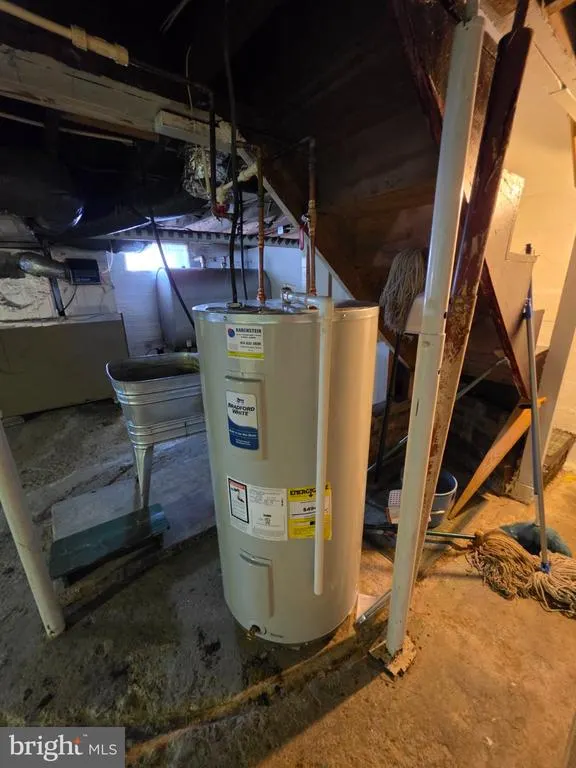
| Basement | Poured Concrete,Partially Finished |
| Hot Water | Electric |
| Basement (Y/N) | Yes |
| Heating Y/N | Yes |
| Above Grade Finished Area | 1830 |
| Half Baths | 1 |
| Central Air Y/N | Yes |
| Total Bedrooms | 4 |
| LivingAreaSource | Estimated |
| Below Grade Unfin Area Units | Square Feet |
| Below Grade Unfin SQFT | 1830 |
| Below Grade Unfin SQFT Source | Estimated |
| Bedrooms Count All Upper Levels | 4 |
| Bedrooms Count Upper Level 1 | 4 |
| Bathrooms Half Main Level | 1 |
| Bathrooms Full Upper Level 1 | 1 |
| Bathrooms Full All Upper Levels | 1 |
| Bathrooms Count Upper Level 1 | 1.00 |
| Bathrooms Count All Upper Levels | 1 |
| Above Grade Finished Area Source | Estimated |
| Above Grade Finished Area Unit Type | Square Feet |
| Total Baths | 2 |
Exterior Features
| Pool | No Pool |
|---|---|
| Water Source | Public |
| Inclusions | Washer,dryer,fridge,stove |
| Total Parking Spaces | 4 |
| Garage Features | Additional Storage Area |
| Type of Parking | Attached Carport,Detached Garage,Driveway |
| Foundation Details | Block |
| Water View Y/N | No |
| Lot Size Acres | 0.17 |
| Lot Size Source | Estimated |
| Waterfront Y/N | No |
| Navigable Water Y/N | No |
| Water Oriented Y/N | No |
| # of Attached Carport Spaces | 2 |
| # of Detached Garage Spaces | 2 |
Amenities
- Foreclosure
- Views
- Short Sale
- New Construction
- Adult 55+
- Lease To Own
- No HOA Fees
- Furnished
- Primary On Main
- Air Conditioning
- Seller Finance
- Green
- Fixer Upper
- Horse
- Golf
- Fireplace
- Deck
- Garage
- Basement
- Pool
Property vs Single Family Average in 16678
Price
Taxes
Year Built
Visits
 © BRIGHT, All Rights Reserved
