
Open House Sun, Nov 8th 12:00 PM - 2:00 PM
Address
2805 Whitetail Deer Drive, Bath, PA
Price
$ 875,000
Property Attributes
- MLS#PANH2010930
- TypeSingle Family
- Listing Status ACTIVE
- CountyNORTHAMPTON
- CityBath
- AreaMoore Twp
- Zip18014
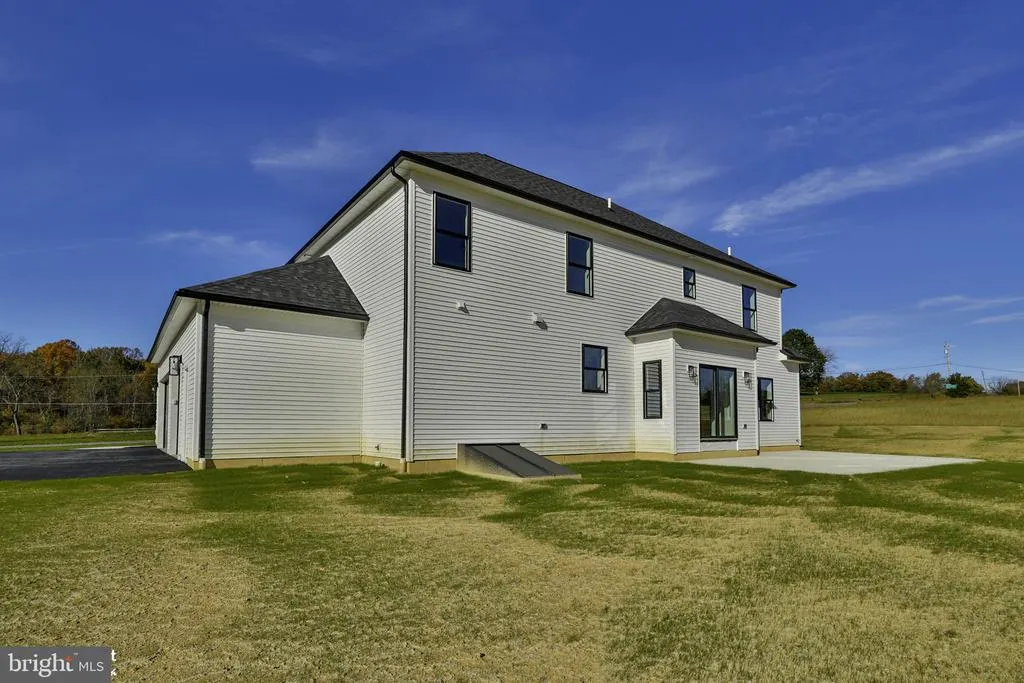
- StyleColonial
- Year Built2026
- Taxes$ 1499
- Price$ 875,000
- Bedrooms4
- Full Bathrooms2
- Half Bathrooms1
- Sqr Footage2738
- Lot Size1.4 Acres
Data Source:
Bright MLS
Property Description
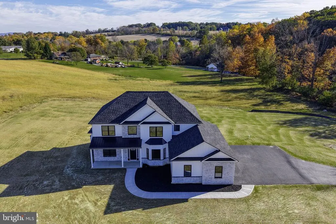
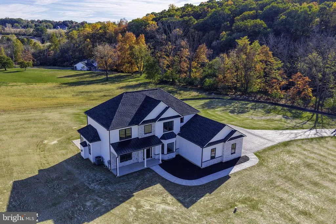
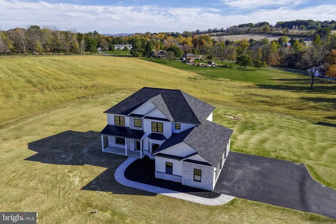
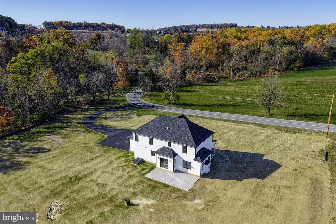
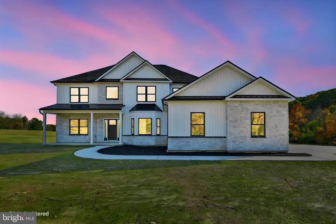
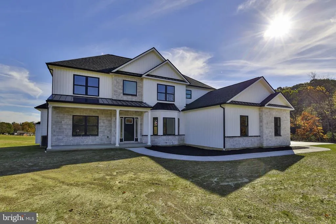
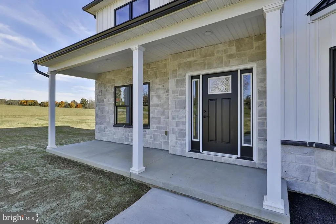
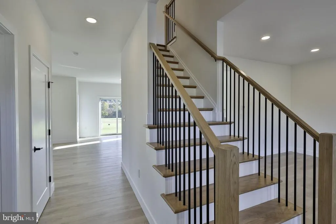
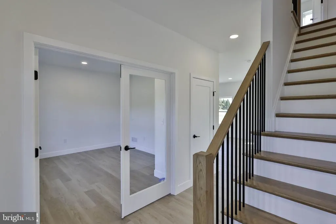
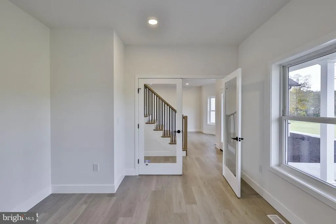
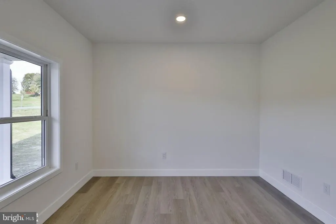
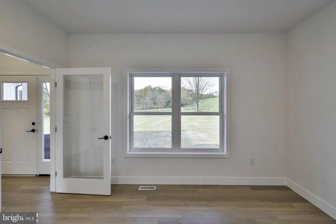
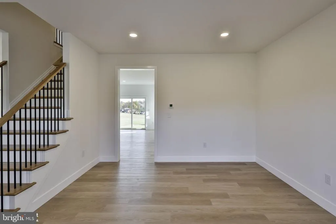
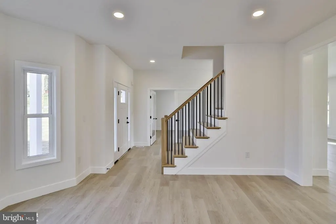
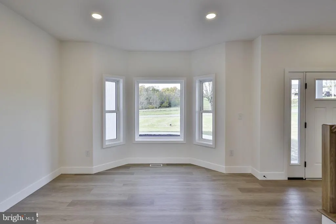
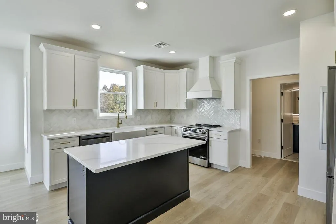
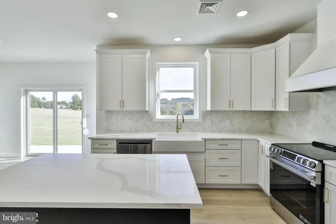
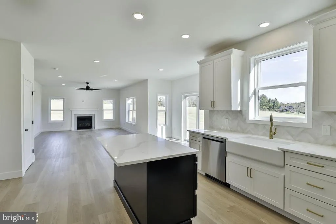
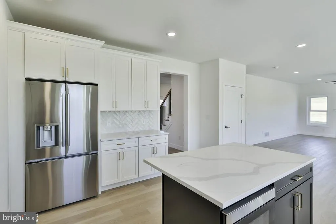
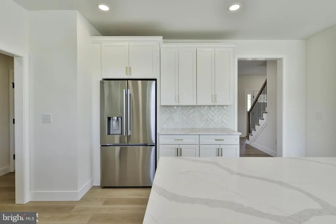
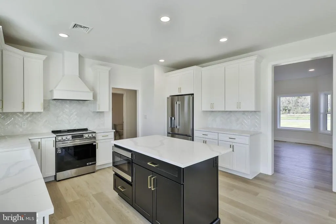
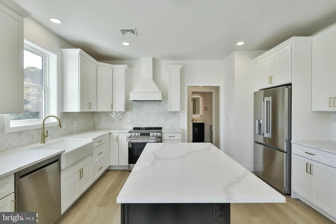
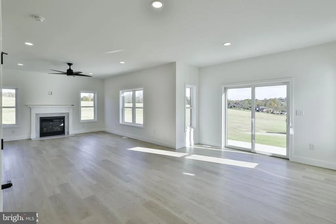
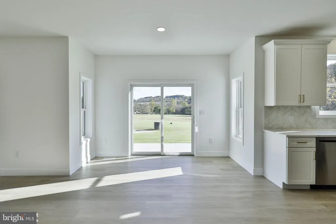
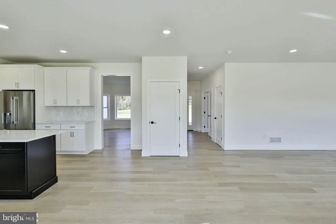
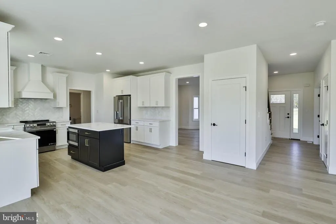
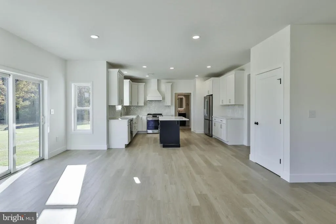
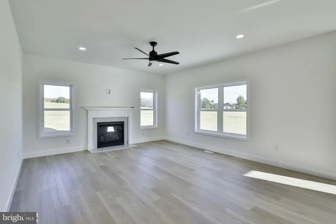
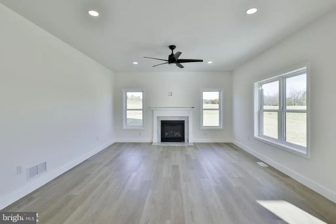
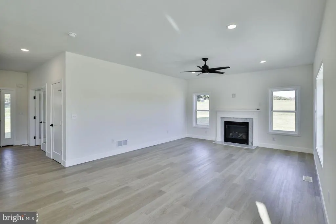
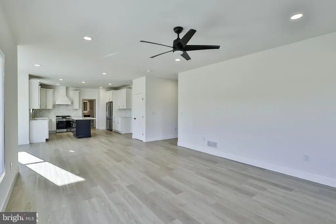
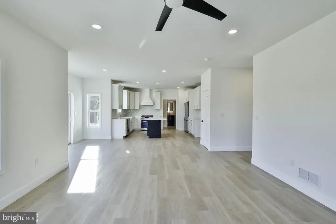
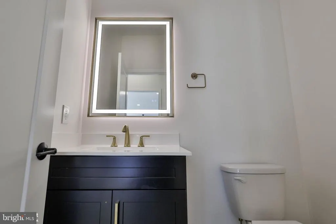
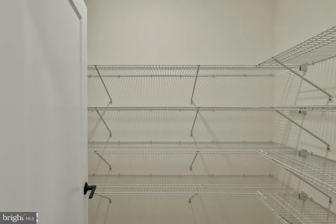
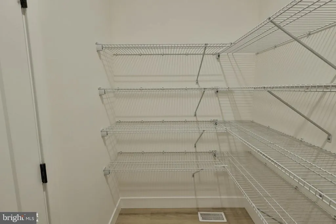
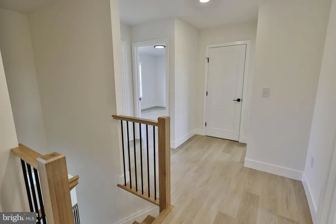
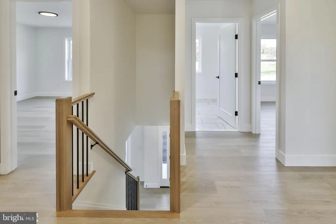
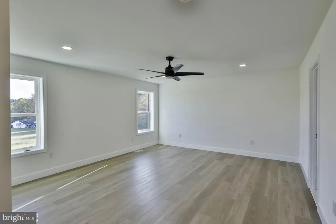
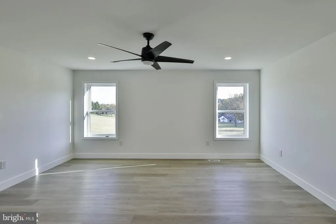
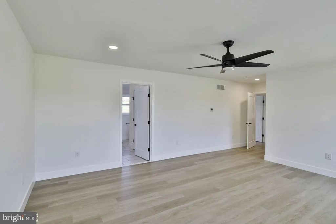
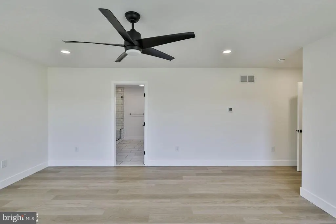
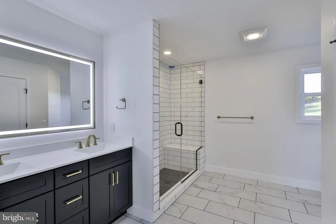
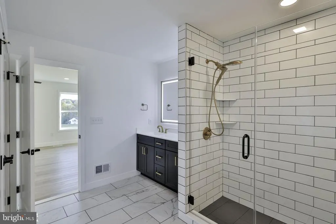
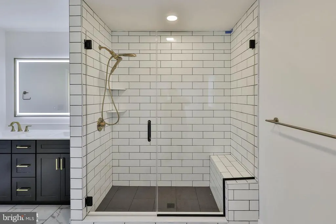
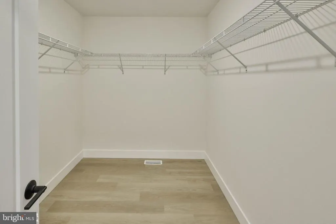
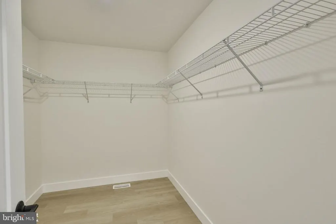
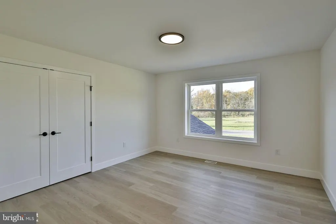
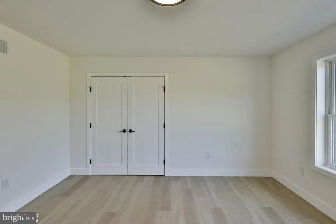
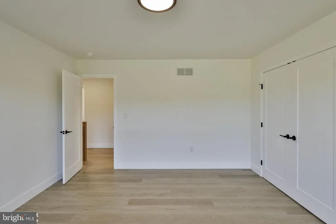
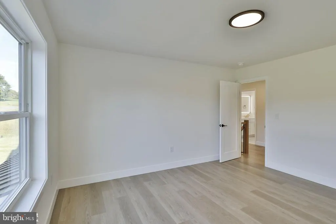
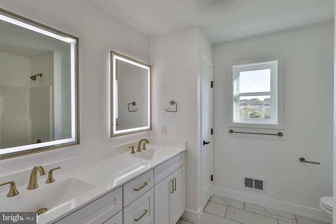
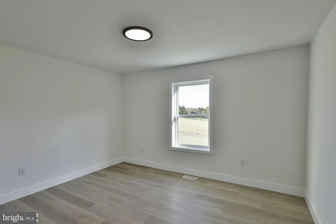
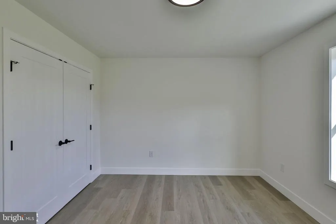
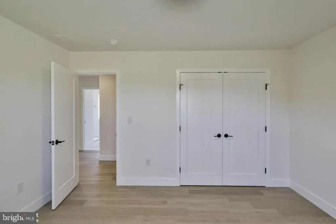
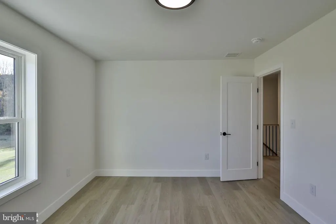
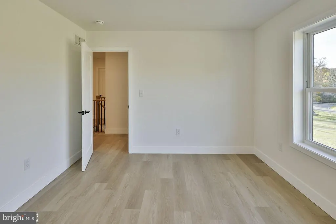
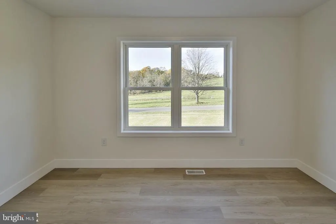
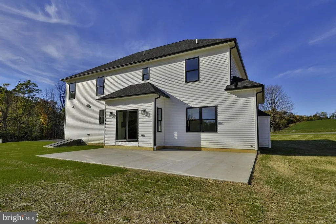
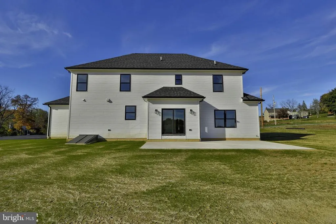
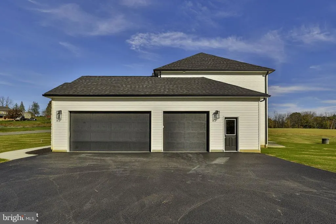
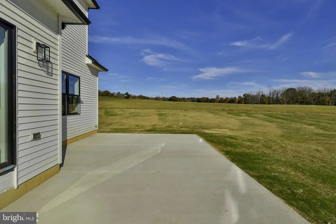
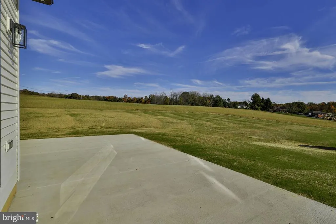
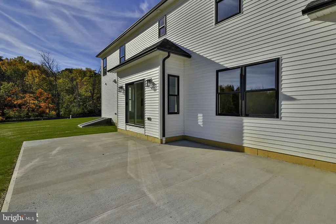
Refined Estate Amid the Scenic Beauty of Moore Township! Welcome to 2805 Whitetail Deer Road, where sophisticated design, modern elegance, and peaceful country surroundings come together in perfect harmony. Nestled on 1.4 acres this exceptional residence offers four spacious bedrooms, two-and-a-half baths, and 3 car garage with small workshop. NO HOA or Condo Fees. Surrounded by picturesque landscapes, rolling farmland, and the timeless beauty of the countryside, this home offers a tranquil setting without sacrificing modern convenience. The open-concept floor plan creates an effortless flow between living, dining, and entertaining spaces, complemented by an impressive selection of upscale finishes and meticulous attention to detail. At the heart of the home, a beautifully appointed kitchen showcases custom cabinetry, elegant quartz countertops, a distinctive custom backsplash, and stainless steel appliances. Resilient flooring combines durability with contemporary style, while recessed lighting throughout enhances the home's bright, inviting atmosphere. Expansive family room, dining room and first floor office provide the functionality and space for everyday living. Step outside to the patio, an ideal setting for outdoor dining, entertaining guests, or simply unwinding while enjoying the serenity of the surrounding countryside. The expansive full basement, offers outstanding potential for additional living space, recreation, or a customized retreat. Primary suite offers elegance and relaxation with an on suite full bath showcasing the custom tile shower, seamless glass shower door and double vanities. Gracious walk in closet offers plenty of storage. Ideally situated near Southmoore Golf Course and a variety of outdoor recreational opportunities, this property embraces the charm of country living while remaining conveniently connected to everyday amenities.
| Elementary School | Middle School | High School |
|---|---|---|
| Moore Elementary School | Northampton Area Middle School | Northampton Area High School |
| Price History | |
|---|---|
| 10/24/2026 | Listed $875,000 |
General Features
| Living Area | 2738 |
|---|---|
| Sewer | Septic Pump |
| Heating | Zoned,Forced Air |
| Cooling | Central A/C |
| Possession | Negotiable |
| Roof | Asphalt,Fiberglass |
| Appliances | Dishwasher,Microwave,Oven/Range - Electric,Refrigerator |
| Zoning | R |
| Garage Spaces | 3.00 |
| Patio/Porch Features | Patio(s) |
| Architectural Style | Colonial |
| Construction Materials | Vinyl Siding,Other |
| School District | NORTHAMPTON AREA |
| Year Built | 2026 |
| View | Panoramic |
| Levels | 2 |
| Tax Year | 2026 |
| Ownership | Fee Simple |
| Cool Fuel | Electric |
| Accessibility | None |
| County | NORTHAMPTON |
| New Construction | Yes |
| Property Type | Residential |
| HOA | No |
| Subdivision Name | NONE |
| Garage Y/N | Yes |
| Water Access Y/N | No |
| Other Structures | Above Grade,Below Grade |
| Total Rooms | 9 |
| Full Baths | 2 |
| Status | ACTIVE |
| Directions | From 22 East-Take the right exit onto Bath Pike/PA-512. Follow Bath Pike/PA-512. Turn left onto W Main St. Turn right onto Grouse Dr. Turn left onto Whitetail Deer Dr |
| City | BATH |
| Senior Community Y/N | No |
| MLS Area | Moore Twp (12420) |
| Lot Size Units | Square Feet |
| Lot Size Square Feet | 60984.00 |
| Tax Assessed Value | 18800.0 |
| Tax Annual Amount | 1499.68 |
| Property Condition | Excellent |
| Structure Type | Detached |
| Condo/Coop Association fee Y/N | No |
| Bathrooms Full Main Level | 2 |
| Bathrooms Count Main Level | 3.00 |
| Price Per Sq Ft Total AG | 319.58 |
| Construction Completed Y/N | Yes |
| Vacation Rental Y/N | No |
| Total SQFT | 3938 |
| Standard Status | Active |
| Year Built Source | Estimated |
| Tax Lot | J5 |
Interior Features
| Interior Amenities | Family Room Off Kitchen,Walk-in Closet(s) |
|---|---|
| Heating Fuel | Electric |
| Basement | Full |
| Flooring | Laminated,Other |
| Total Fireplaces | 1 |
| Fireplace Features | Gas/Propane |
| Hot Water | Electric |
| Basement (Y/N) | Yes |
| Heating Y/N | Yes |
| Fireplace Y/N | Yes |
| Above Grade Finished Area | 2738 |
| Half Baths | 1 |
| Central Air Y/N | Yes |
| Total Bedrooms | 4 |
| Room Type | Dining Room,Primary Bedroom,Bedroom 2,Bedroom 3,Bedroom 4,Kitchen,Family Room,Laundry,Office,Primary Bathroom,Full Bath,Half Bath |
| Main Level Bedrooms | 4 |
| Below Grade Finished Area Unit Type | Square Feet |
| LivingAreaSource | Estimated |
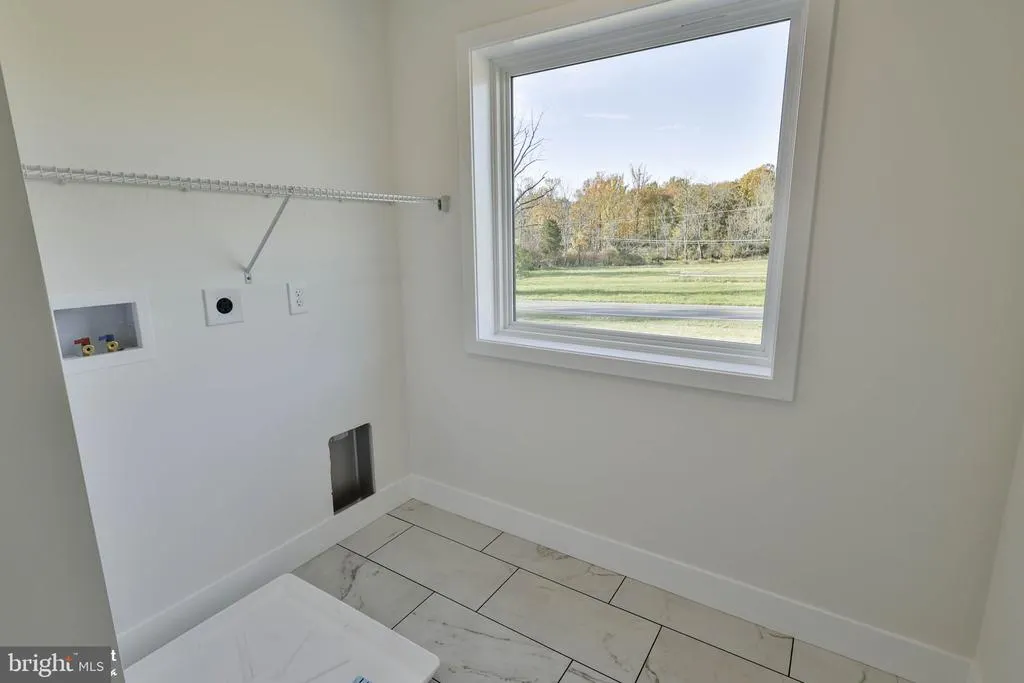
| Laundry Type | Hookup,Upper Floor |
| Below Grade Unfin Area Units | Square Feet |
| Below Grade Unfin SQFT | 1200 |
| Below Grade Unfin SQFT Source | Estimated |
| Below Grade Finished Area Source | Assessor |
| Bathrooms Half Main Level | 1 |
| Above Grade Unfin Area Units | Square Feet |
| Above Grade Unfin SQFT Source | Estimated |
| Above Grade Finished Area Source | Estimated |
| Above Grade Finished Area Unit Type | Square Feet |
| Total Baths | 3 |
Exterior Features
| Pool | No Pool |
|---|---|
| Water Source | Well |
| Total Parking Spaces | 6 |
| Garage Features | Garage - Side Entry |
| Type of Parking | Attached Garage,Driveway,Off Street |
| Land Use Code | United States |
| Foundation Details | Concrete Perimeter |
| Water View Y/N | No |
| Lot Size Acres | 1.40 |
| Lot Size Source | Assessor |
| Waterfront Y/N | No |
| Horse Y/N | No |
| Navigable Water Y/N | No |
| Water Oriented Y/N | No |
| # of Attached Garage Spaces | 3 |
Room Details
| Room | Dimensions | Level | Flooring | Details |
|---|---|---|---|---|
| Bedroom 2 | Upper 1 | |||
| Bedroom 3 | Upper 1 | |||
| Bedroom 4 | Upper 1 | |||
| Dining Room | Main | |||
| Family Room | Main | |||
| Full Bath | Upper 1 | |||
| Half Bath | Main | |||
| Kitchen | Main | |||
| Laundry | Upper 1 | |||
| Office | Main | |||
| Primary Bathroom | Upper 1 | |||
| Primary Bedroom | Upper 1 |
Amenities
- Foreclosure
- Views
- Short Sale
- New Construction
- Adult 55+
- Lease To Own
- No HOA Fees
- Furnished
- Primary On Main
- Air Conditioning
- Seller Finance
- Green
- Fixer Upper
- Horse
- Golf
- Fireplace
- Deck
- Garage
- Basement
- Pool
Property vs Single Family Average in 18014
Price
Taxes
Year Built
Visits
 © BRIGHT, All Rights Reserved
